


2145 Indian CreekDiamond Bar, CA 91765
Mortgage Calculator
Monthly Payment (Est.)
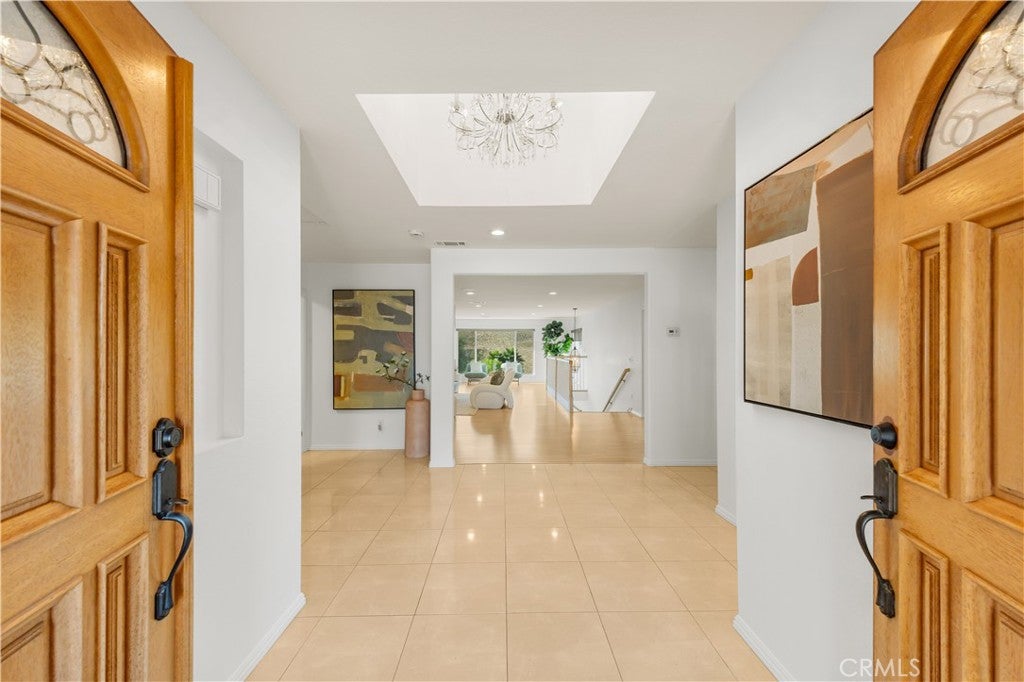
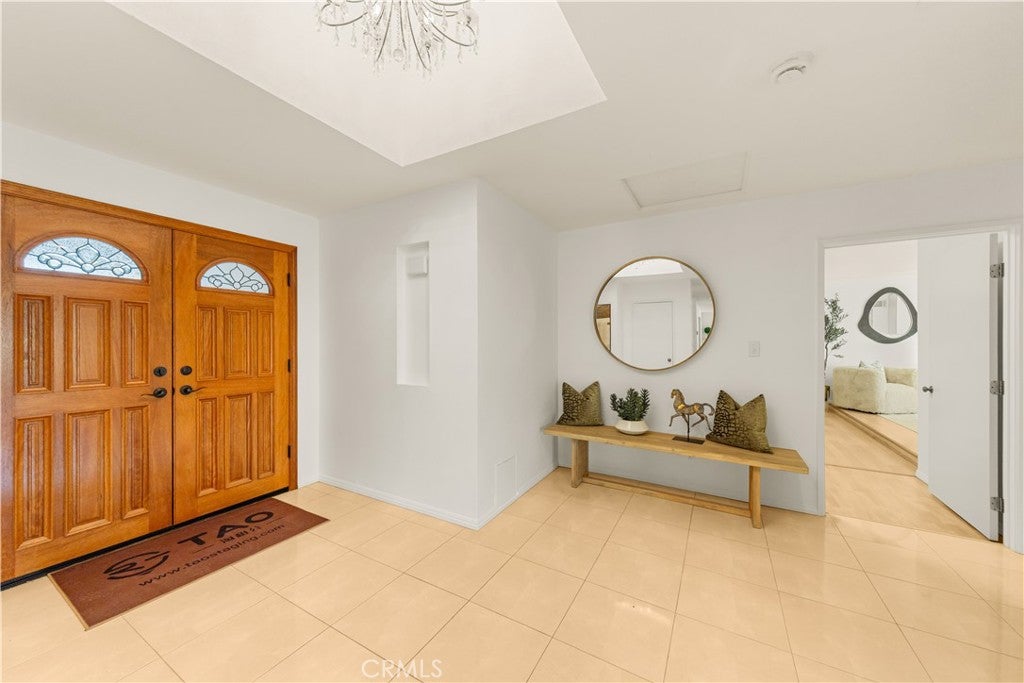
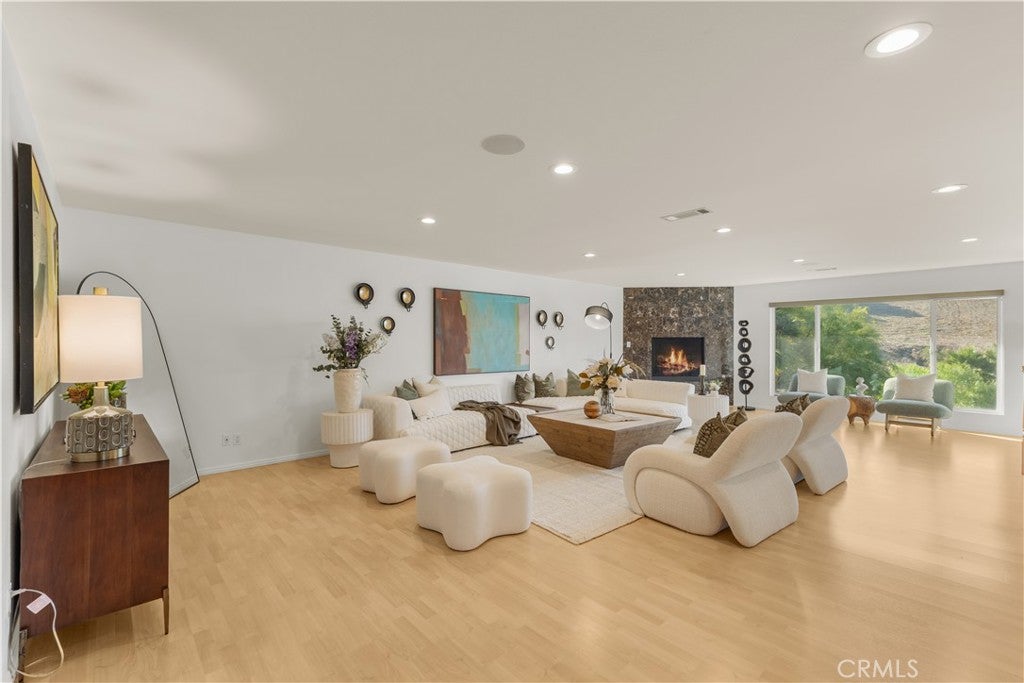
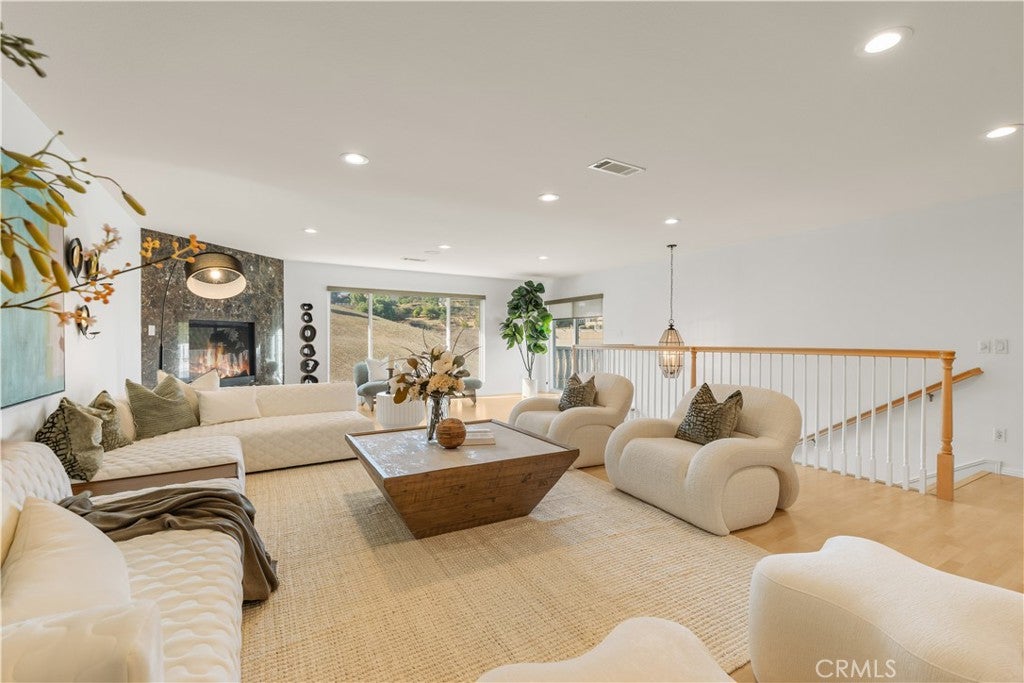
Enter an interest rate to see your estimated monthly payment.A rare combination of space, privacy and thoughtful design awaits inside the prestigious guard-gated community of The Country. Set on approximately 2.05 acres, this 5-bedroom, 3-bath residence offers approximately 6,144 sq. ft. and has been lovingly maintained by the same family for nearly three decades and never used as a rental. The Spanish Mediterranean-inspired home features an exceptionally functional layout designed to provide both connection and privacy. On one side of the main level, the primary retreat offers its own sitting area, spacious bedroom, spacious bath areas, spa tub and private closet space. On the opposite side, two additional bedrooms share their own living area and bath, creating a wonderful separate wing for family, guests, work or study. At the heart of the home, generous living, dining and kitchen spaces naturally bring everyone together. Downstairs, a large flexible entertainment area offers endless possibilities for a theater, game room, lounge, bar or recreation space, accompanied by two additional bedrooms and a spacious laundry/storage area. Two expansive outdoor terraces extend the living space and take advantage of the surrounding setting. The upper terrace is ideal for sunset gatherings, while the lower terrace offers abundant room for outdoor dining, BBQs and entertaining. A spiral staircase conveniently connects the two levels. Beyond the home, the expansive grounds reflect decades of care, with mature fruit trees including pomegranate, avocado, apple, guava, fig and more. Two greenhouses offer additional opportunities for gardening and cultivation. City records include permits relating to a substantial residential addition, greenhouse and site improvements. The approximately 2.05-acre property may also offer potential to explore a future ADU or alternative solar placement, subject to City, HOA and other applicable approvals. More than a large home, 2145 Indian Creek Road is a property designed for gathering, privacy, gardening, entertaining and generations of everyday living. Buyer to independently verify square footage, lot size, bedroom/bath count, permits, ADU/solar feasibility, easements, HOA requirements and intended uses.
| 12 hours ago | Listing updated with changes from the MLS® | |
| 12 hours ago | Listing first seen on site |

This information is for your personal, non-commercial use and may not be used for any purpose other than to identify prospective properties you may be interested in purchasing. The display of MLS data is usually deemed reliable but is NOT guaranteed accurate by the MLS. Buyers are responsible for verifying the accuracy of all information and should investigate the data themselves or retain appropriate professionals. Information from sources other than the Listing Agent may have been included in the MLS data. Unless otherwise specified in writing, the Broker/Agent has not and will not verify any information obtained from other sources. The Broker/Agent providing the information contained herein may or may not have been the Listing and/or Selling Agent.
Did you know? You can invite friends and family to your search. They can join your search, rate and discuss listings with you.